 Semiahmoo Exterior
 Board & Batten Siding on the Harbor: A Look That Has to Earn Its Keep
Blaine Harbor is a working waterfront — boats, docks, and homes set close to open water at the edge of Whatcom County, right next to Semiahmoo Bay and Drayton Harbor. It's also one of the more visually distinctive pockets of Blaine, and board and batten siding shows up often in the homes and cottages here because the vertical lines and shadow gaps suit the maritime, cottage-style look a lot of harbor-area homeowners are going for. It's a good-looking style. It's also a style that asks more of its material than people expect, and that's especially true this close to the water.
Board and batten isn't a material — it's a pattern. Wide boards or panels go up first, then narrower battens cover the seams between them, creating the raised vertical lines that give the style its character. What holds that pattern together over time, seam by seam and fastener by fastener, is the substrate underneath it. On a sheltered inland lot, a mediocre substrate might get away with it for a while. On a harbor-front property taking salt air, driving rain, and a moss season that barely lets up, it won't. This page covers what board and batten actually needs to perform in Blaine Harbor, how we build it, and why we only build it one way here.
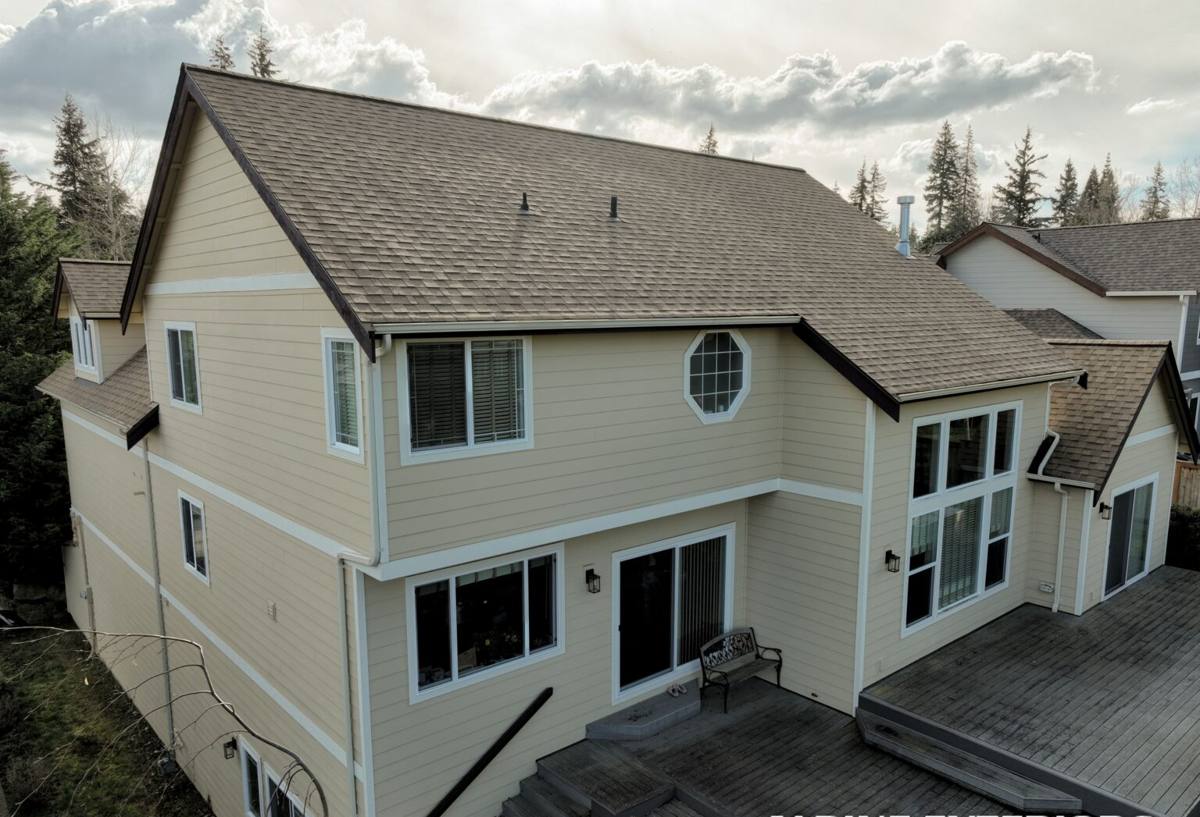
What Blaine Harbor's Climate Does to a Vertical Siding System
Salt Air With Nothing to Slow It Down
Homes around Blaine Harbor sit close enough to open water that salt-laden air is a constant, not an occasional thing. Salt accelerates corrosion in exposed fasteners, staples, and trim hardware, and it breaks down lower-grade paints and coatings faster than a drier inland setting ever would. Board and batten has more fastener penetrations per square foot than flat lap siding — every batten is nailed down the length of a seam — so a corrosion-prone fastener isn't a minor detail here. It's one of the more common reasons a board and batten job starts looking tired years before it should.
Driving Rain Pushed Sideways
Storms coming off the water at Blaine Harbor don't fall straight down. Wind pushes rain sideways into wall assemblies, and board and batten's seams are exactly the kind of feature that catches that sideways load if the gapping and flashing behind it aren't done right. A pattern with this many raised joints gives wind-driven rain more edges to work against than a flat wall does, which makes correct installation more important here, not less.
A Moss Season That Runs Most of the Year
Mild temperatures and near-constant humidity give moss and mildew a long growing season across this part of Whatcom County, and Blaine Harbor's waterfront exposure doesn't shorten it. Shaded walls, north-facing elevations, and any surface with a bit of porosity are where it takes hold first. A board and batten wall with dozens of raised seams and shadow lines gives moss and mildew more surface texture to grip than a smooth flat wall would, particularly on the sides of a home that don't get much direct sun through the winter.
Why the Substrate Decision Comes Before the Design Decision
Homeowners usually come to a board and batten conversation thinking about color and proportion — how deep the shadow lines look, whether it covers the whole house or just a gable. Those are real considerations and we get to them later on this page. But on a harbor-front property, the substrate question has to come first, because it determines whether the design choice you make actually lasts.
A substrate that swells and shrinks with moisture will telegraph that movement straight through the paint film at every batten seam — that's where board and batten problems actually show up, not in the field of the wall. A substrate that depends on field-applied paint as its main weather barrier is asking a lot of that paint in a climate where UV, salt, and near-constant humidity all work on the finish at once. Fiber cement was engineered to not have either of those weaknesses, which is the core reason we build every board and batten project in it and nothing else.
James Hardie Board & Batten: What's Actually in the System
We build board and batten with James Hardie's vertical siding panels paired with Hardie trim boards for the battens. Both are fiber cement — a cured mix of Portland cement, sand, and cellulose fiber — engineered to stay dimensionally stable rather than absorbing and releasing moisture the way wood-based products do. That stability is what keeps the boards flat and the seams tight over years of Blaine Harbor's weather instead of gapping, cupping, or working loose.
HZ5 Engineering
James Hardie manufactures siding in region-specific formulations, and the product installed here is built to the HZ5 specification for high-humidity, high-moisture-exposure climates. That's not a marketing label — it's a different mix and cure than the versions sold in dry inland regions, tuned for a climate where rain and humidity are close to constant.
ColorPlus Factory Finish
On a style with this many exposed seams and edges, the finish carries a lot of the weather-resistance job. ColorPlus is baked on in a controlled factory environment through multiple coats rather than sprayed or brushed after installation, and it holds color and resists chalking far longer than field-applied paint does — which matters most on a wall pattern with this much surface detail catching salt air and direct rain at different angles.
What Correct Installation Looks Like Here
Board and batten is less forgiving of shortcuts than flat lap siding, simply because there are more seams and fastener points for water to exploit if something is off. On a Blaine Harbor property, a correct installation includes:
- A properly lapped, sealed weather-resistant barrier behind the panels — not house wrap stapled up and left to do the job alone
- Correct panel gapping at every butt joint and termination, per James Hardie's published fastening and clearance specs
- Battens fastened at the right spacing and depth — secure against wind off open water without over-driving fasteners through the material
- Flashing at every horizontal transition — window heads, roof-to-wall intersections, and anywhere the vertical pattern meets a horizontal element
- A rain-screen drainage gap behind the panels so any moisture that gets past the surface can drain and evaporate instead of sitting against the sheathing
- Correct clearance at the base of the wall, keeping siding above grade and any nearby hardscape so it isn't sitting in standing water
- Caulk used only where Hardie specifies it — not as a stand-in for proper gapping and flashing elsewhere
None of this is unique to us or to Hardie. It's the difference between a board and batten wall that holds up through Blaine Harbor winters for decades and one that starts showing seam problems within a handful of wet seasons, regardless of what's behind the battens.
Board & Batten vs. Other Vertical Siding Approaches
| Approach | Moisture Behavior | Finish Durability | Fit for Salt Air / Wind-Driven Rain |
|---|---|---|---|
| James Hardie fiber cement (panel + trim) | Dimensionally stable, doesn't swell or shrink with humidity | Factory-baked ColorPlus, resists fade and chalking | Engineered for sustained moisture exposure |
| Engineered wood composite | More moisture-sensitive at cut edges and batten seams | Relies more heavily on factory or field coatings with a shorter service life | Varies by product line and edge sealing |
| Primed spruce or cedar boards | Absorbs and releases moisture readily; prone to swelling and cupping at seams | Fully dependent on a repainting maintenance cycle | Weakest of the group in sustained salt and rain exposure |
| Vinyl board and batten panels | Doesn't absorb water, but can gap or distort at seams under thermal movement | Color is through-body but can fade and chalk under sustained UV and salt | Depends heavily on panel gauge and fastening pattern |
This isn't a claim that every alternative fails everywhere. It's why, for this specific pattern in this specific climate, we've standardized on one system we're willing to stand behind fully.
Where Board & Batten Makes the Most Sense on a Harbor Property
Board and batten doesn't have to cover an entire home to work. Around Blaine Harbor, it's common as an accent on a gable, dormer, or entry feature, paired with Hardie lap siding on the main walls — that combination gives a home the architectural detail without the cost of running the two-layer system across every elevation. A few practical notes that come up often on harbor-area homes:
- Deeper, saturated colors show off the shadow lines between battens more dramatically; lighter colors give a softer, more uniform read
- Elevations facing open water or prevailing wind are worth extra attention on flashing and gapping regardless of whether the whole house or just an accent gets the treatment
- Hardie's panel and trim lines are designed to be used together and matched with lap siding, so an accent application looks intentional rather than mismatched
Maintenance Expectations Around the Harbor
One of the practical upsides of a Hardie board and batten system here is what it doesn't require. There's no annual repaint-and-recaulk cycle to chase, and the material isn't absorbing humidity between rain events the way wood boards do. Realistic upkeep on a Blaine Harbor home looks like:
- An occasional rinse to clear salt residue and general grime, especially on walls that face open water or catch onshore wind
- A visual check after major storms for any batten that's loosened or flashing that's shifted
- Keeping irrigation and landscaping from spraying directly onto the base of the wall
- Touch-up only where physical damage occurs — not as a routine item on the calendar
Why a Crew That Already Works Blaine Harbor Matters
Board and batten's seams and fastener count make it a style where the small decisions on installation day are what separate a wall that lasts from one that doesn't. A crew that regularly works Blaine Harbor already knows which elevations take the worst of the wind and salt, where the rain-screen gap earns its keep, and which fastener grade actually holds up rather than corroding out in a few seasons. That's the kind of judgment that's hard to fake from a general spec sheet, and it's exactly what determines whether a board and batten wall on the harbor holds up for one hard winter or several decades.
A Short Checklist Before Hiring for Board & Batten Work
- Ask what siding material they install for this style specifically, and why
- Ask how they handle seam gapping, fastener spacing, and flashing at horizontal transitions
- Confirm current Washington contractor licensing and active liability insurance
- Ask whether they're a certified James Hardie installer and can speak to the manufacturer's fastening spec, not just a general siding license
- Get a clear, written scope of work before signing anything
Our Process for a Blaine Harbor Board & Batten Project
We start with an on-site look at the home or the specific elevation being considered — exposure to wind and water, existing siding condition if it's a replacement, and where an accent application would carry the most visual weight if that's the direction a homeowner wants to go. From there we put together a clear, written scope covering material, gapping, flashing, and fastening details before any work begins. On site, the rain-screen gap, correct fastener spacing, and flashing at every horizontal transition are treated as standard practice on a harbor property, not optional add-ons.
If you're weighing a board and batten accent or a full board and batten exterior for a home near Blaine Harbor, we're happy to walk the property, talk through where the style fits architecturally, and put together a free, no-pressure estimate.